Rooms with angled walls, curved sections, alcoves, or irregular dimensions require more planning than a standard rectangular space. In Surprise, AZ, flooring projects in these rooms may involve more measuring, additional cuts, careful layout decisions, and extra attention to transitions so the finished surface fits the architecture cleanly.
These challenges can affect wood laminate, luxury vinyl plank, new carpet, and tile in different ways. The key is to account for the room’s actual shape before materials are cut or installed.
Why Are Angled Walls More Difficult During Flooring Installation?
Straight walls make it easier to establish consistent flooring rows and predictable cut lines. Angled walls change those reference points.
During Flooring Installation, installers often begin with a layout plan that considers the longest wall, the main sightline, doorways, and the direction of the flooring. When one or more walls run diagonally, the cuts at the perimeter may vary significantly from one end of the room to the other.
Irregular layouts may also increase material waste because more planks, carpet sections, or tiles need to be cut to fit around corners and non-standard edges.
How Does Wood Laminate Fit Around Angled Walls?
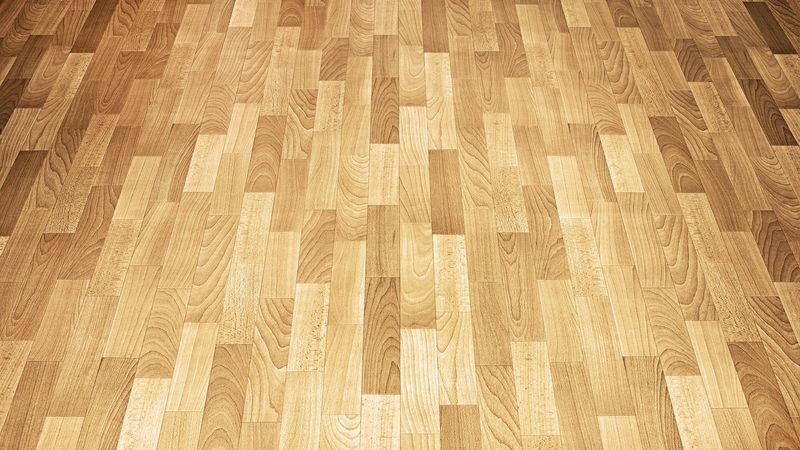
Wood laminate is generally installed in rows, which works well in rooms with predictable dimensions. Angled walls can require each plank near the perimeter to be measured and cut individually.
Installers also need to maintain any required expansion spacing around the perimeter. This means the cut cannot simply follow the wall as tightly as possible.
Baseboards or trim typically cover the small expansion area afterward, but the cuts underneath still need to be accurate enough for a clean finish.
What Challenges Come With Luxury Vinyl Plank?
Luxury vinyl plank creates many of the same challenges as laminate because it is usually installed in rows.
In an open space, the direction of the planks can influence whether the room feels visually balanced. A poorly chosen starting point can make angled walls look more pronounced.
Careful measurements help reduce awkward slivers of flooring at the perimeter.
Why Does New Carpet Require Special Planning in Irregular Rooms?
Carpet is flexible, but that does not mean unusual layouts are simple.
Rooms with alcoves, diagonal walls, bay areas, or multiple corners may require more careful cutting and seaming. The carpet must fit the full shape of the room while remaining properly stretched and secured.
A seam placed in a high-traffic or highly visible area may be more noticeable over time. Installers typically plan cuts so seams are positioned as practically as possible.
Why Is Tile More Complex in Angled Rooms?
Tile is rigid, so angled walls often require precise cuts.
During tile installation, installers must decide how the tile pattern will relate to the room’s geometry. If the layout is not planned carefully, one side of the room may end with narrow or inconsistent pieces.
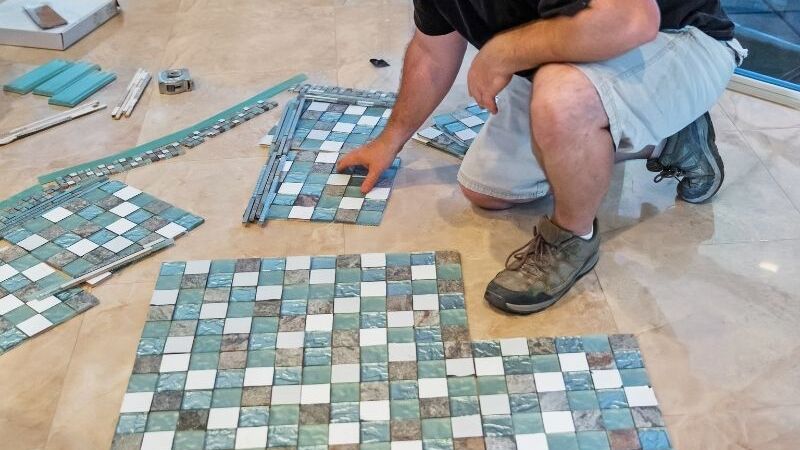
For Tile Flooring Installation, the installer may also need to consider grout lines, tile size, pattern direction, and whether the room connects to another tiled space.
How Do Alcoves and Built-In Features Affect Flooring Layout?
Built-in cabinets, bookcases, fireplaces, columns, and recessed areas add more edges that flooring must work around.
These features can interrupt otherwise straight flooring rows.
The installer may need to measure multiple points around each feature and cut the material so it fits without leaving excessive gaps.
What Happens in Rooms With Multiple Doorways?
Multiple doorways can make an unusual room even more complicated.
Each doorway may connect to a different flooring material, such as carpet, laminate, or tile. This creates several transition points that need to be considered at the same time.
The installer must account for:
- Flooring direction
- Material thickness
- Transition placement
- Door clearance
- Trim and jambs
- Adjoining floor heights
If the main room also has angled walls, these doorway transitions can influence where the flooring layout should begin.
Can Flooring Direction Make an Irregular Room Look Better?
Yes. Flooring direction can affect how the room appears visually.
Long plank flooring is often installed to follow the main sightline or longest dimension of the space. In irregular rooms, however, there may not be one obvious direction.
Installers and homeowners should consider how the floor will look from the main entrance and adjoining rooms.
Why Is Accurate Measurement Especially Important?
Standard square-foot measurements may not tell the whole story in an irregular room.
Extra material may be needed because angled cuts and unusual corners can create more waste than a simple rectangular layout.
Tile, laminate, and luxury vinyl plank may require more pieces to be trimmed, while carpet may need additional material to accommodate seams and irregular edges.
Plan the Layout Before the First Cut
Rooms with angled walls and unusual layouts can still work well with wood laminate, luxury vinyl plank, new carpet, or tile, but they require more detailed planning.
Homeowners and property managers in Surprise, AZ should consider room geometry, flooring direction, transitions, cut locations, and material quantities before installation begins.